Manufacturers rely on precise dimensional inspections to meet engineering specifications; however, traditional methods are slow, create bottlenecks, and often rely on offsite measurements. The IRODI system is being developed to address these challenges by enabling realtime, in-process inspections on the production floor through the integration of optical scanning and the accuracy of coordinate measuring machines (CMMs).
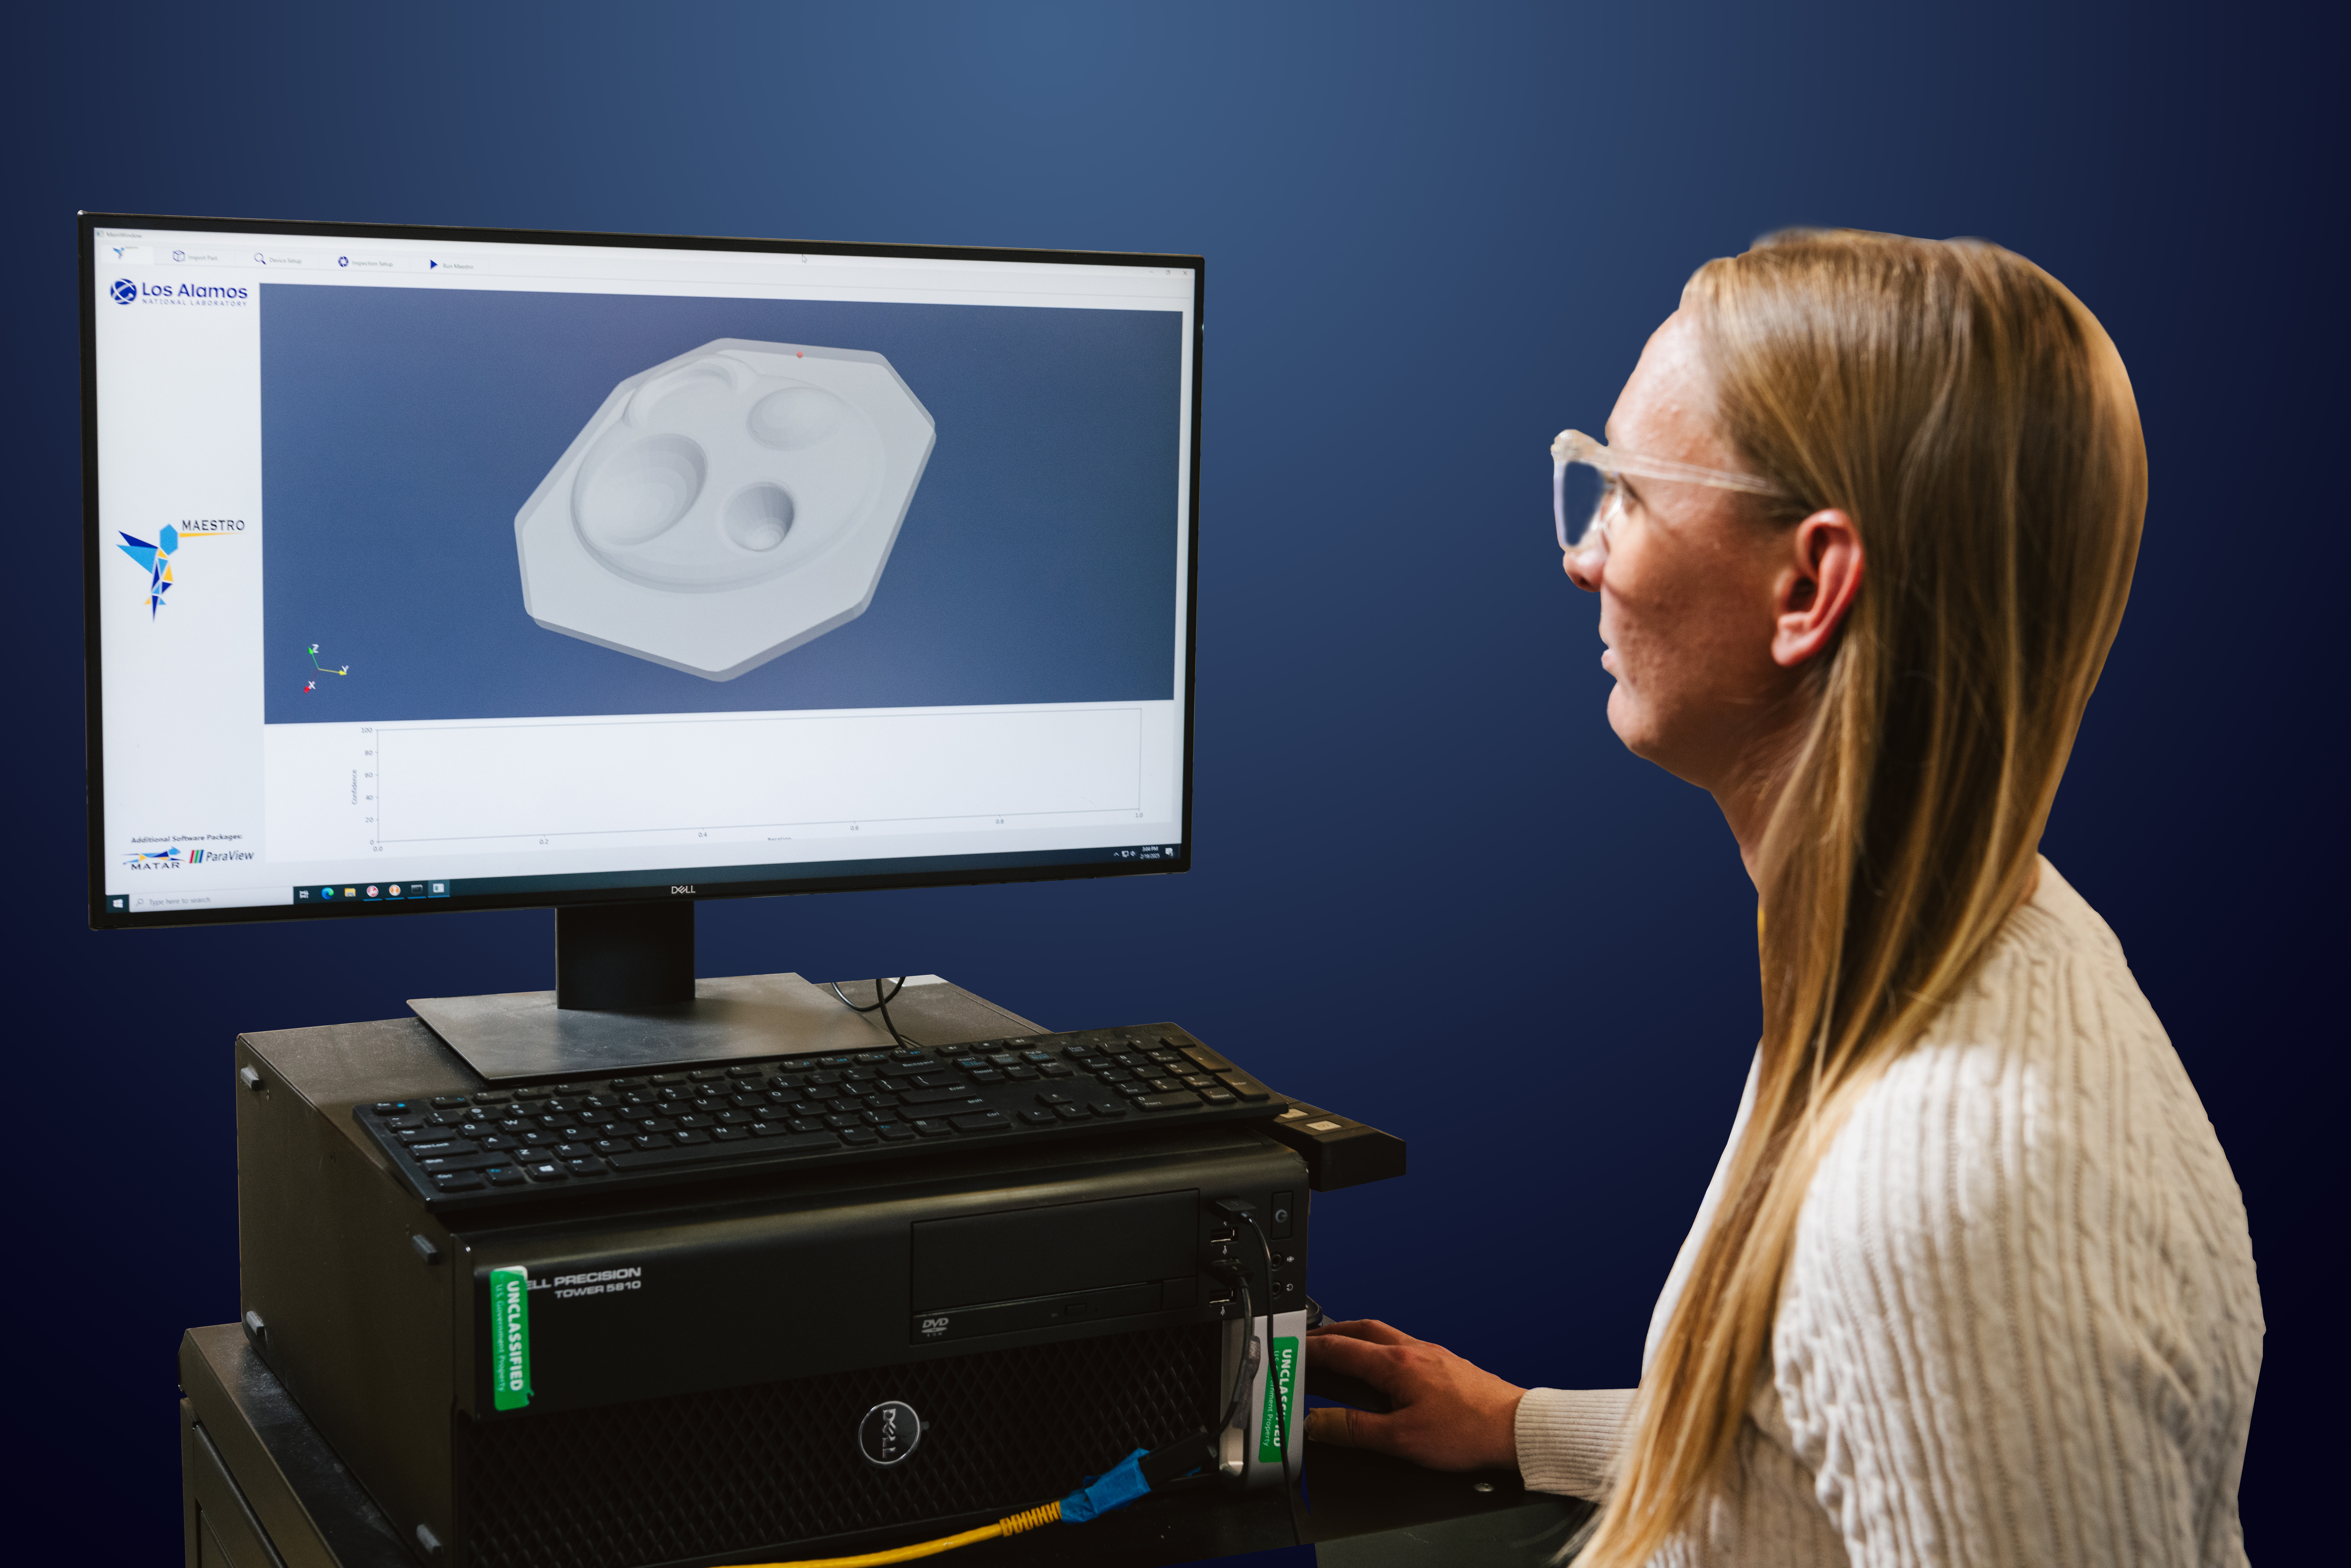
A key component of IRODI, the Maestro software, has been tested in a lab setting using CMMs and laser scanners to perform dimensional inspections of machined components. Maestro integrates with existing metrology tools to coordinate inspections, analyze measurement data, and optimize quality control.
The full IRODI system is designed to automate inspection planning, enable on-machine inspection across both subtractive and additive processes, identify defects earlier, reduce rework, support real-time decision making, and integrate seamlessly with current manufacturing environments.